Introduction
Yes, though narrower than most business owners expect: ADA compliant interior signs are required wherever a sign identifies a permanent room or space, which means raised characters, Grade 2 Braille and specified mounting height and location, while the
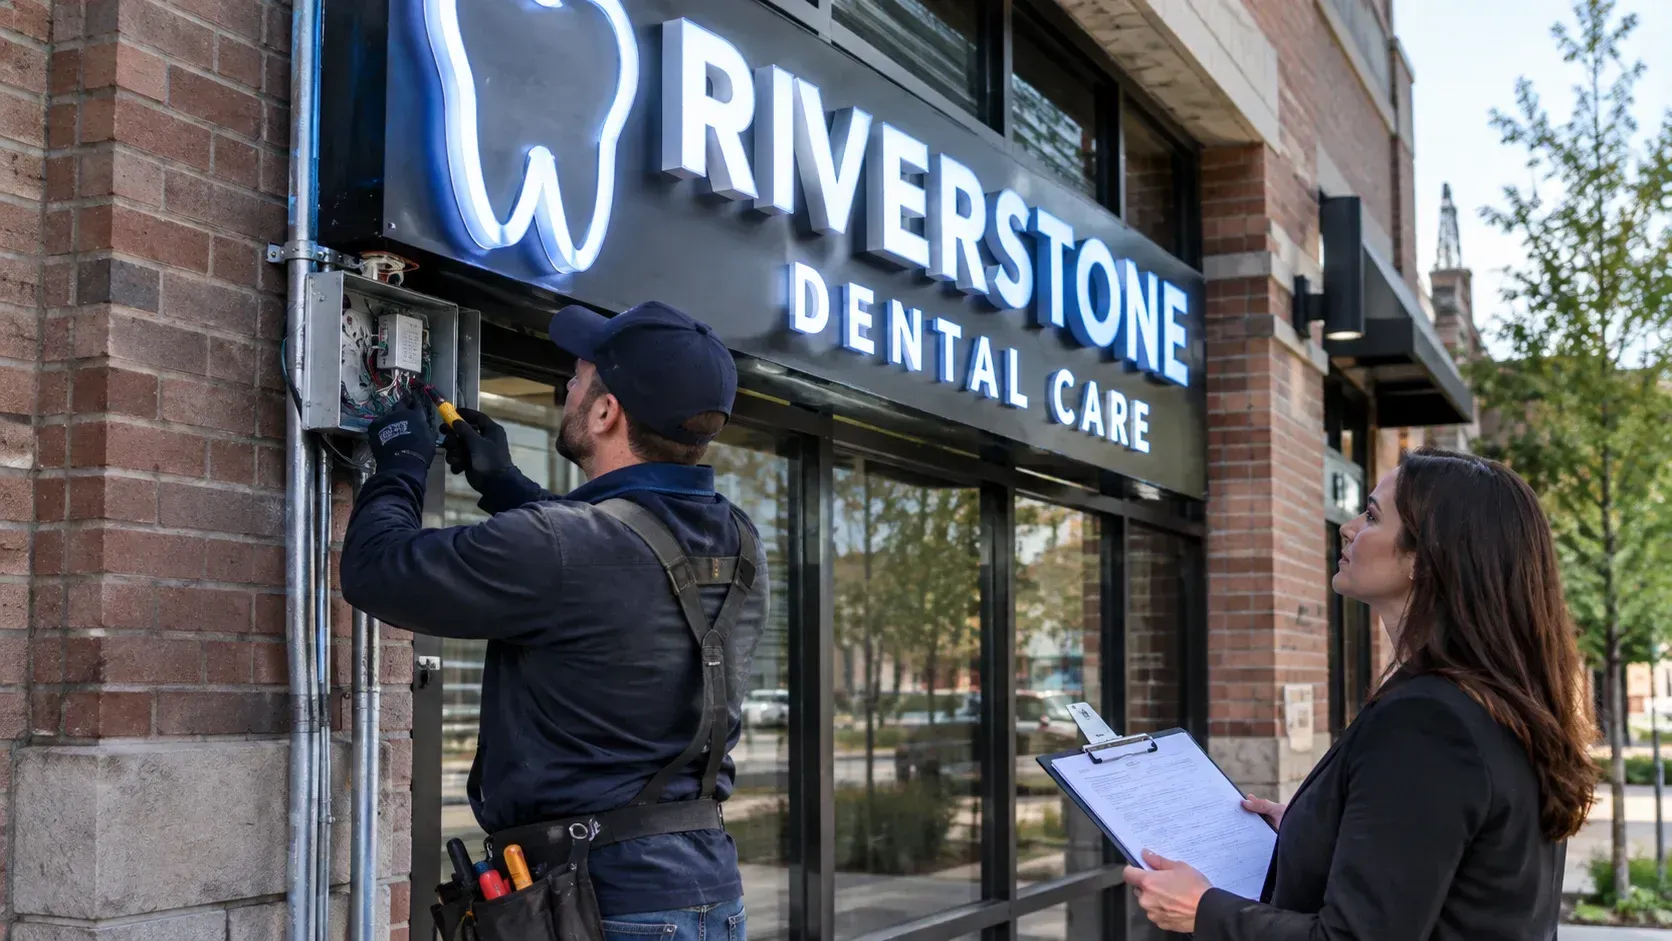
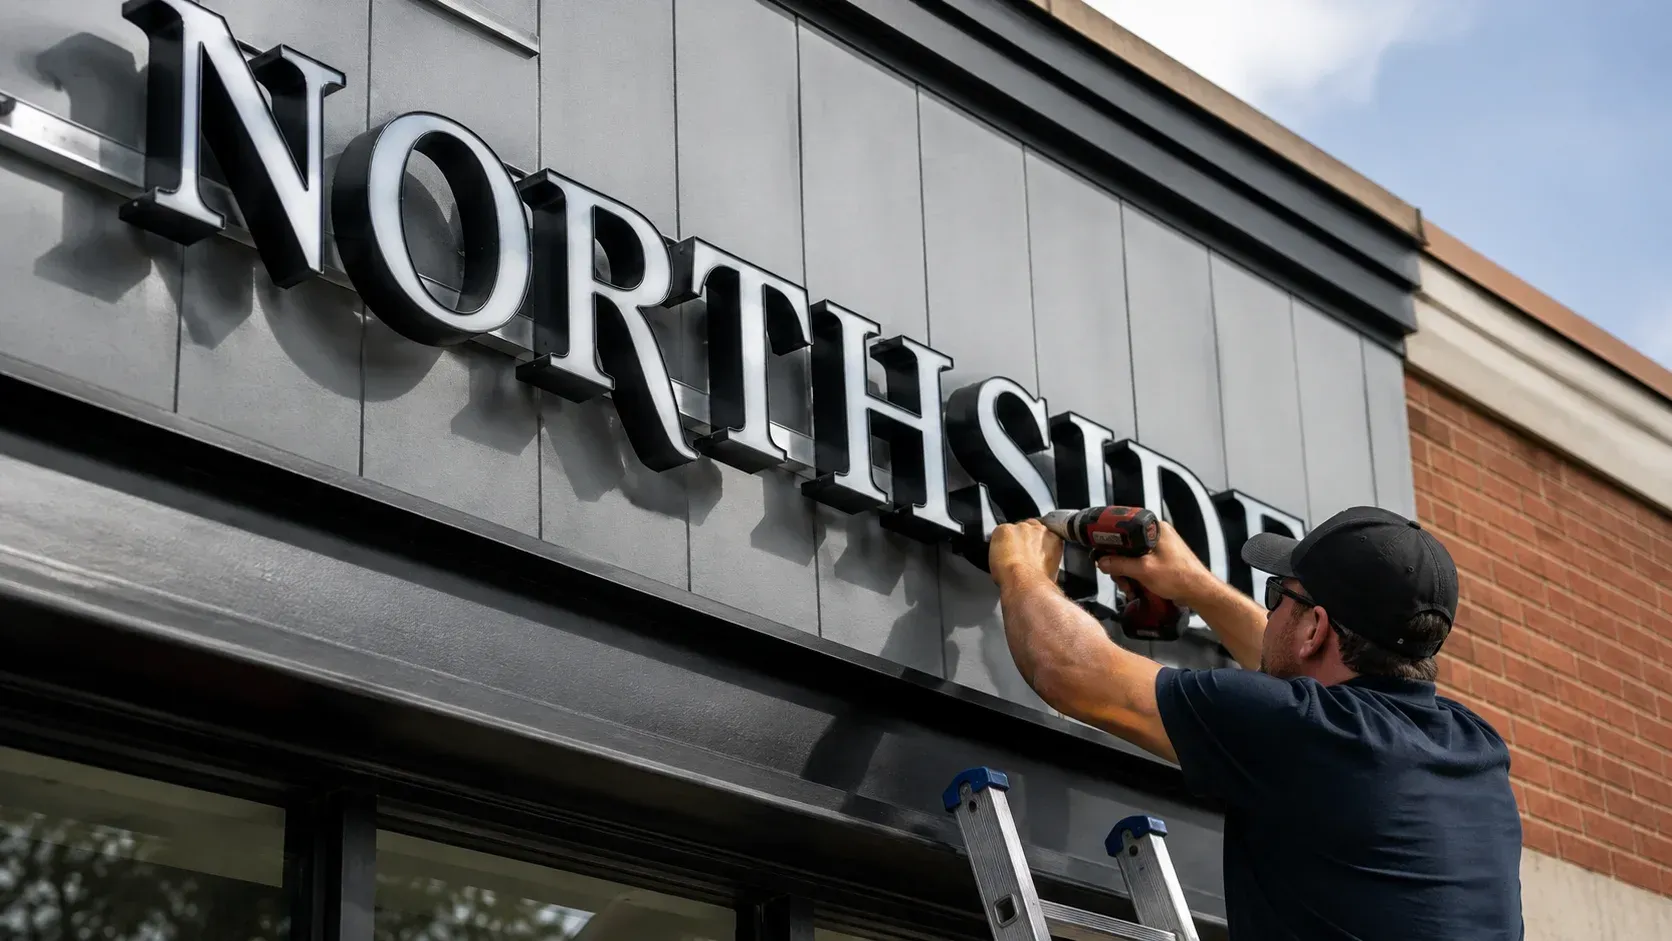
dimensional letters
spelling out your company name in the lobby carry no such requirement at all.
Sorting your signs into those two piles is most of the work. Here is how that sorting goes.
Which Signs the Rules Actually Apply To
Not every sign in the building. The ones that are covered, though, are covered strictly.
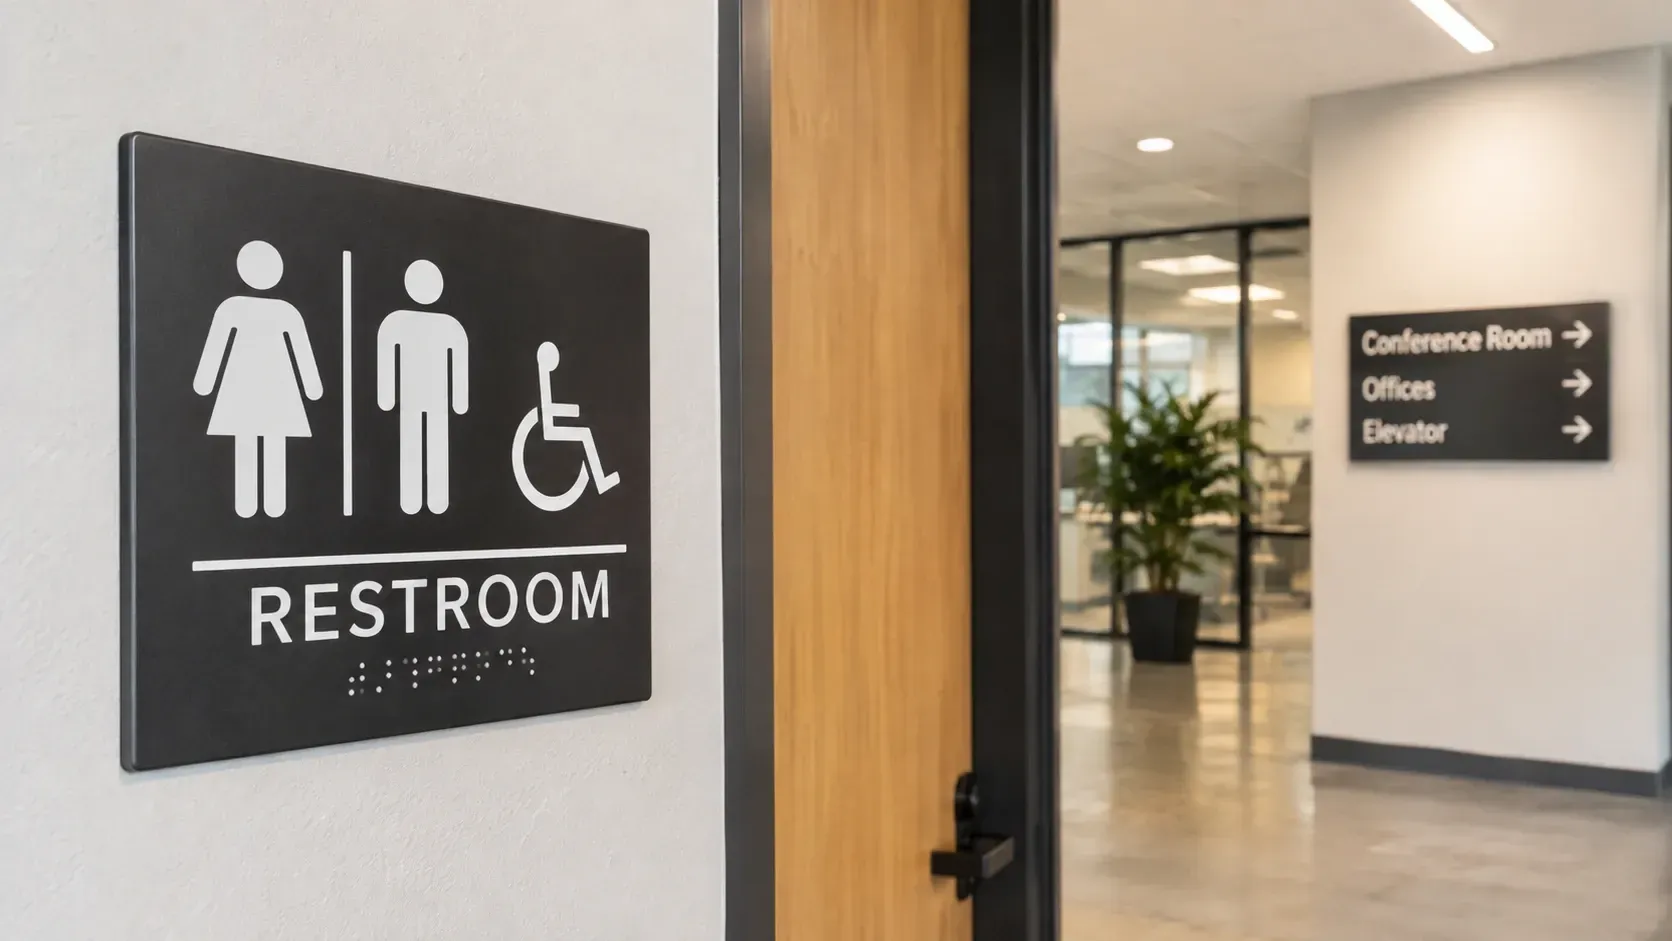
Signs that identify a permanent room or space
carry the tactile requirements: raised characters with Braille. "Permanent" is the operative word, meaning a space whose function does not change. Restrooms, stairwells, exits, a numbered office that stays that office.
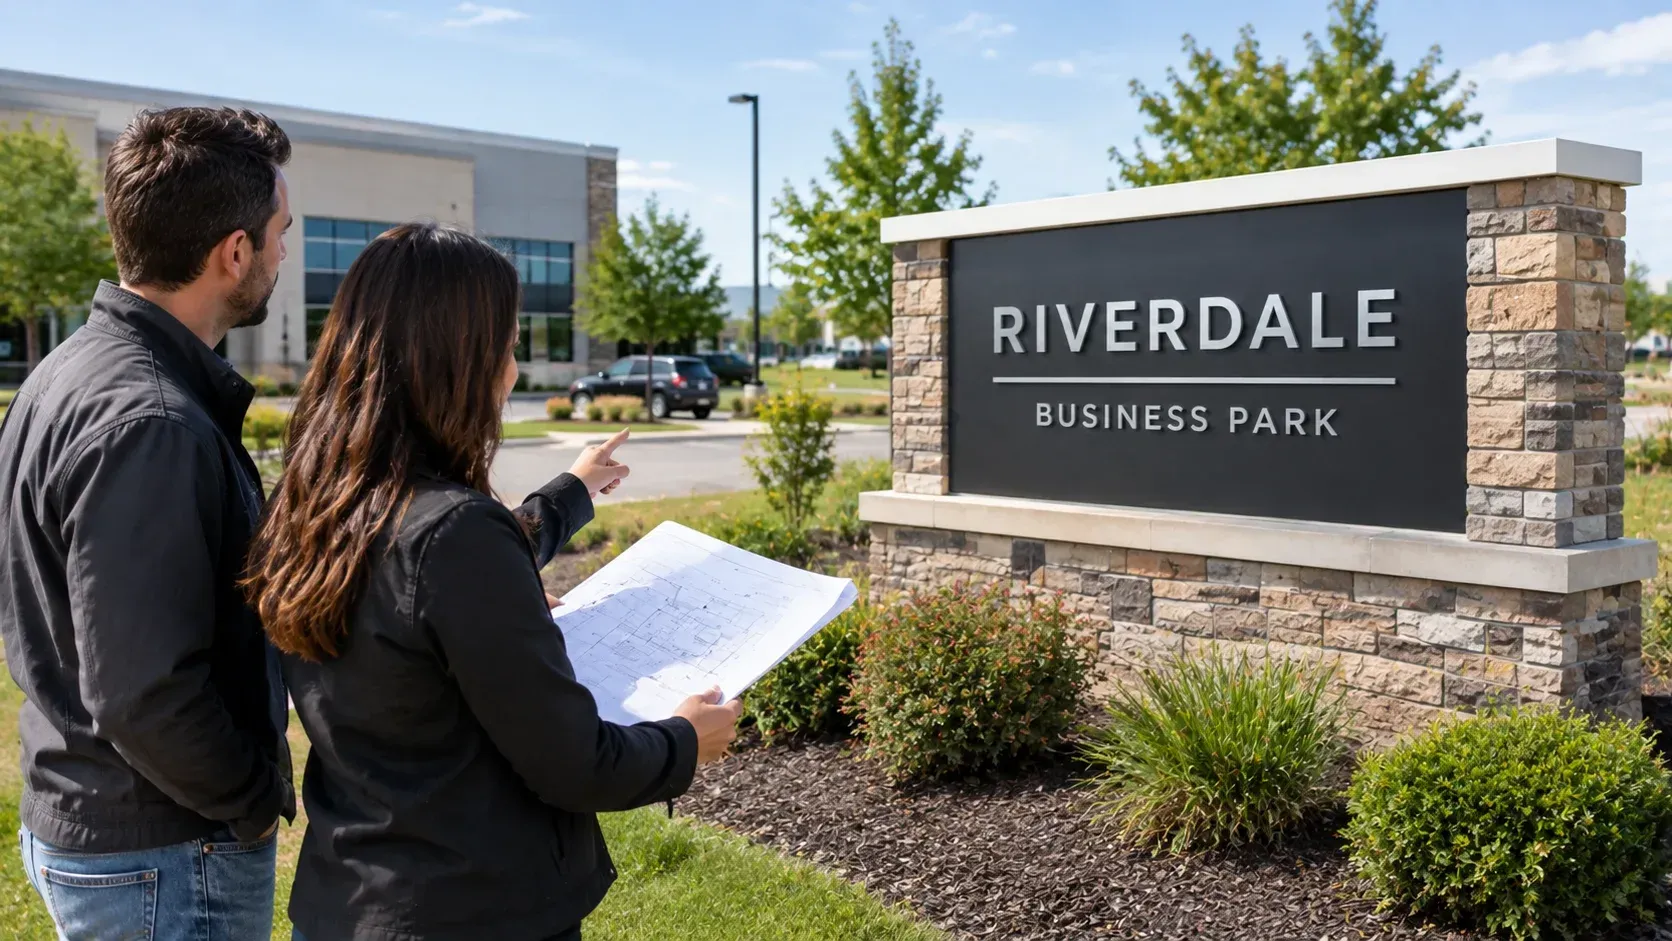
Signs that direct rather than identify
sit in a different category. Directories, arrows, "Conference Rooms This Way". These have visual legibility requirements but generally not the raised-character and Braille ones, because nobody is expected to walk up and touch a directory.
Signs whose message changes
are different again. A meeting room nameplate that gets swapped every week, a promotional sign, a temporary notice.
So the first task is not ordering anything. It is walking the building and sorting every sign into one of those groups, because the answer for each group is different and the cost difference is substantial.
We are not publishing character heights, Braille dimensions or mounting measurements here.
Those come from the 2010 ADA Standards for Accessible Design, which is the actual document, and ADA.gov and the ADA National Network are where to read it. A number in a blog post is not what anybody should be building to.
What Makes a Sign ADA Compliant
The requirements cluster into six areas. Every one of them has a specification attached in the standard.
- Raised characters, which have to stand proud of the surface so they can be read by touch
- Grade 2 Braille
below them, which is contracted Braille rather than a letter-for-letter substitution.
This is the one that catches people, because it means you cannot reliably produce it by typing into a Braille font. It is a translation, and it has to be done properly.
- Character style, which rules out italics, script and heavily decorative faces in favor of plain sans serif forms
- Contrast
between the characters and their background, light on dark or dark on light
- Non-glare finish
on both the characters and the background, which is why polished and mirrored finishes cause problems
- Character size, spacing and proportion, all specified
Our own interior signage work covers room identification and ADA signs alongside lobby logos and wall graphics, in acrylic, aluminum, PVC, wood and printed vinyl. The fabrication is the straightforward part once somebody has decided what is required.
Wayfinding Signs Follow Different Rules
Looser on the tactile side, and arguably harder to get right.
A directory or a directional sign does not identify a permanent space, so the raised-character and Braille requirements generally do not apply. What does apply is visual legibility, and those requirements scale with how far away someone reads the sign from and how high it is mounted.
The practical upshot: a directory can be a printed panel behind glass. A restroom sign cannot.
Worth saying plainly though.
Compliance and usability are not the same thing, and the standard is a floor rather than a goal. A wayfinding system that technically satisfies every requirement and still leaves a visitor circling a corridor has failed at the thing accessibility is actually for. That is a design problem, and it is the part where a sign company earns its money.
Where ADA Compliant Interior Signs Have to Be Mounted
Location is as prescribed as the sign itself, and this is where retrofits come undone.
The principles, without the figures:
- On the wall at the latch side of the door, not on the door. A door that is standing open takes its sign with it, which defeats the purpose entirely.
- At a specified height, measured to the characters rather than to the frame
- With clear floor space in front, so somebody can approach and touch it
- With an alternative addressed in the standard
for doors that have no usable wall space beside them
Why it fails in real buildings: the wall by the latch side is prime real estate. The light switch is there. So is the fire extinguisher, the hand sanitizer, the thermostat and the badge reader. Somebody mounts the sign three feet further along because that is where there was room, and a sign that was ordered correctly is now installed non-compliantly.
That is an argument for walking the mounting locations on site before ordering rather than working from a floor plan, since a floor plan does not show the hand sanitizer.
Who Decides Which Signs Your Building Needs
This is the most important section, and it is partly about what we do not do.
A sign company manufactures and installs to a specification. It does not determine what your facility is legally required to have, and it cannot certify that your building is compliant.
Anybody who tells you a signage order makes you compliant is overselling, because signs are one item on a list that also covers routes, door hardware, restroom fixtures, counter heights and parking.
Who actually decides:
- Your architect or designer, on a new build or a remodel, who produces the signage schedule as part of the drawings
- The local building inspector, who reviews accessibility during plan review and inspection
- An accessibility consultant, which is the right call for an existing building nobody has assessed
- An attorney, if you are responding to a complaint
One more thing specific to doing business here: commercial buildings in Wisconsin are also subject to the state commercial building code, which carries its own accessibility provisions. So the ADA standard is not necessarily the only document that applies to your project, and your local building department is the place to ask which do.
Get the determination from whoever owns it. Then bring it to us.
What to Sort Out Before Ordering Signs
Six things, and the first one does most of the work.
- A signage schedule: every sign listed with its message, its type and its exact location. This single document is what turns a vague order into a buildable one.
- Which signs are permanent-room identification
and which are directional, since that decides the specification
- Who determined the requirement, so there is an answer if an inspector asks
- Finish and color choices
that satisfy contrast and non-glare while still looking like your brand
- Mounting locations walked and confirmed on site, not assumed from a plan
- Whether you are replacing existing signage wholesale
or filling gaps in what is already there
That last one matters more than it sounds. Mixing new signs into an old system often produces a building where half the rooms follow one convention and half follow another, which is worse for a visitor than either system on its own. Our
sign installation
crews see this constantly in buildings that have been added to over the years.
Conclusion
Walk your building with a notepad before you call anybody. List every door that identifies a permanent space, every directory, and every sign whose message changes, and you will have done the hard part yourself, because sorting which are ADA compliant interior signs and which are not is the decision everything else follows from. Then find out who is responsible for determining what the building requires, because that person is not your sign company and not you guessing from a website. With a schedule in hand, the manufacturing is the easy end of it.
Ask About ADA Interior Signage
Bring us a signage schedule and we will build to it. If you do not have one, we can walk the building with you, inventory what is there and flag what looks missing, which gives your architect, consultant or building inspector something concrete to work from. What we will not do is tell you your building is compliant, because that determination is not ours to make. Capital City Signs has been family owned and operated in Madison since 1983, and we produce
interior signs
including room identification, ADA signs, lobby logos, wall graphics and wayfinding, in acrylic, aluminum, PVC, wood and printed vinyl. We serve
Madison businesses,
Middleton,
Sun Prairie, Verona and Fitchburg. Call (608) 222-1881, email ccsigns@sbcglobal.net, or
get in touch
for a free quote. We are at 4226 Neptune Court, Madison, WI 53714.